Why does DJI lead the consumer drone market?
Start with the technology, then the brand.
Good thinking
needs
room.
An infinite canvas for your sources, ideas, and AI conversations. Space to see how it all connects.
Start a project
A thought to follow
What happens when
ideas branch out?
Keep the context. Follow the thought.Explore the flow
01 / The workflowDifferent materials. Shared context.
Let one thought
lead to another.
- 01
Bring it in.
Collect PDFs, images, videos, and notes. Put the useful pieces where you can see them.
- 02
Think it through.
Connect ideas. Ask AI with the material you select. Keep the answer beside what informed it.
- 03
Make something.
Develop a draft, a visual direction, or your next experiment. The research stays close.
PROJECT / BRANCHING IDEAS
Field notes.pdf2 pages
FIELD STUDY / 001Patterns
Patterns
worth keeping.
Observe the structure.
Follow a connection.
FIELD STUDY / 002A direction
A direction
to explore.
Compare the patterns.
Choose what to develop.
1 / 2
A useful connection
The image gives the idea a shape. The note gives it a direction.
What could we make from this?
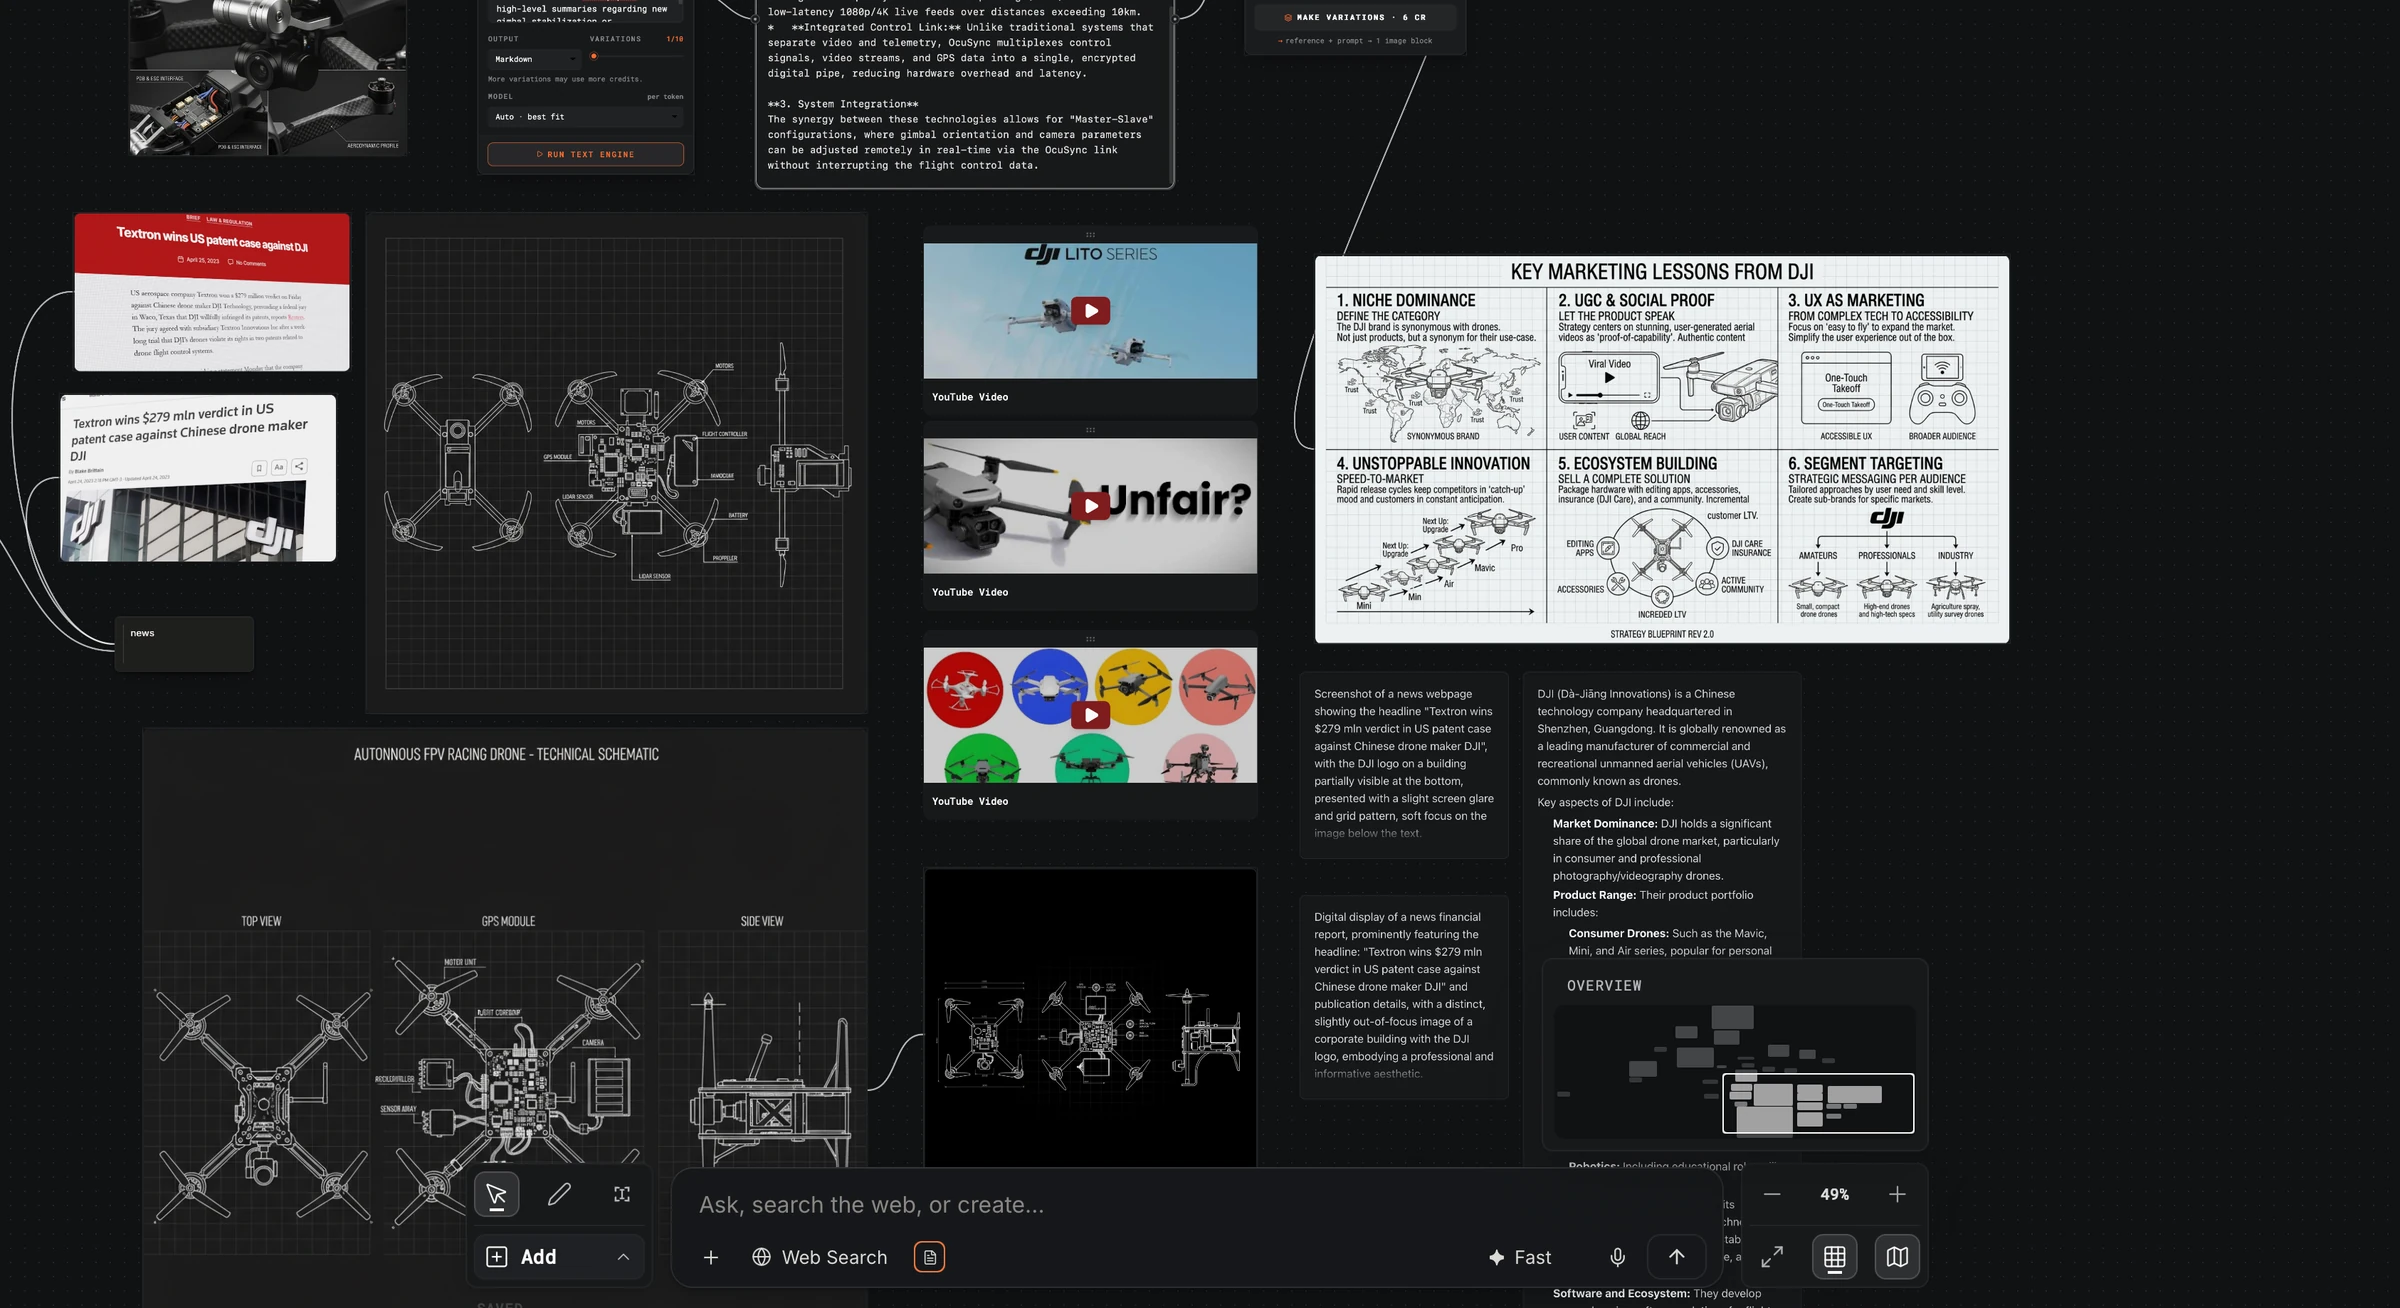 A project in motionPlansFlow / Walkthrough
02 / In motionOne project, from the inside
Less switching.
More flow.
Ask, collect, connect. See the pieces come together in a short look at the workspace.
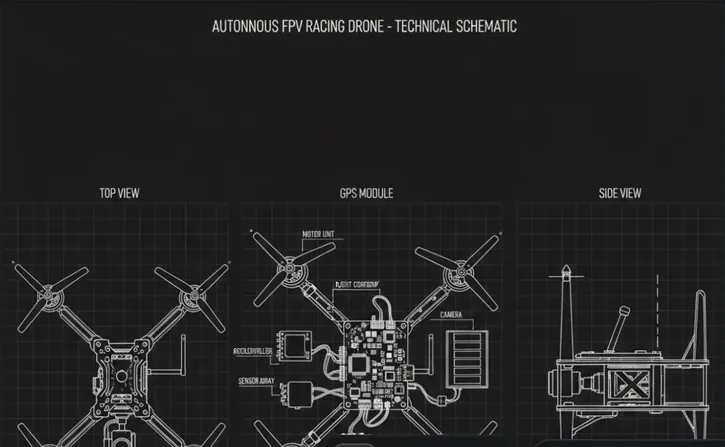
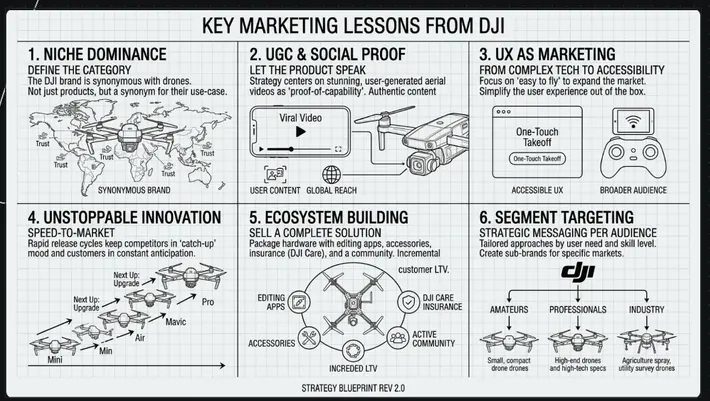
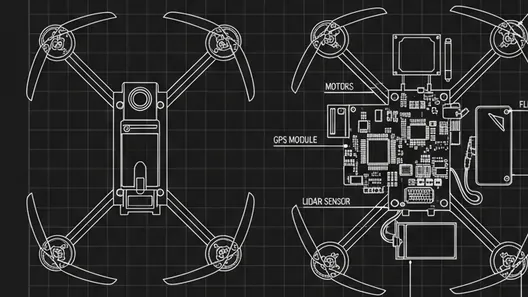
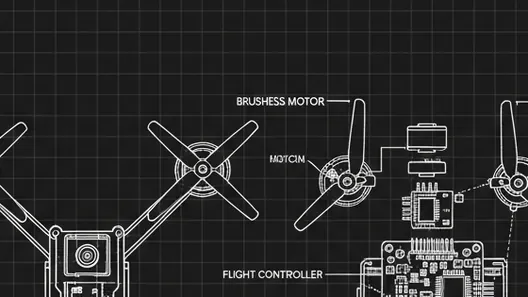
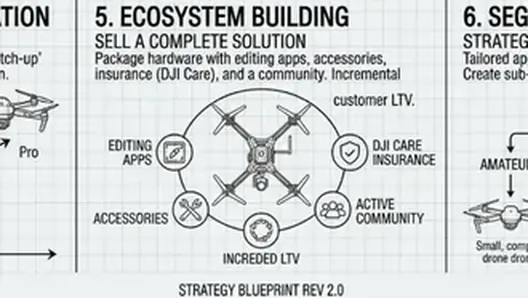
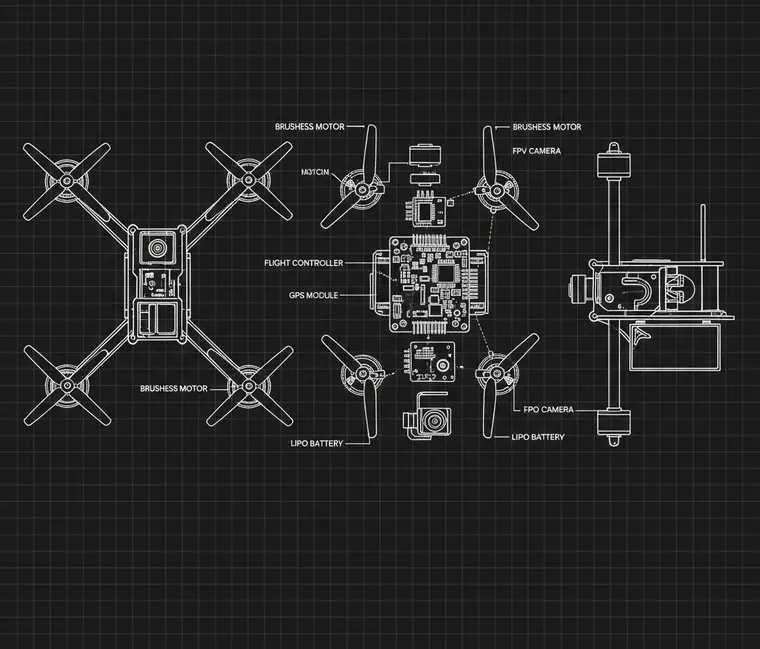
 7:48
7:4803 / A place to beginMade for curious minds
Your next idea
has room to grow.
For the subject you’re learning, the question you’re researching, and the work you want to make.
Start a project Explore plans
01 / The canvas
Research.
Understand. Build.
Sources, ideas, and what you make from them.
01Research
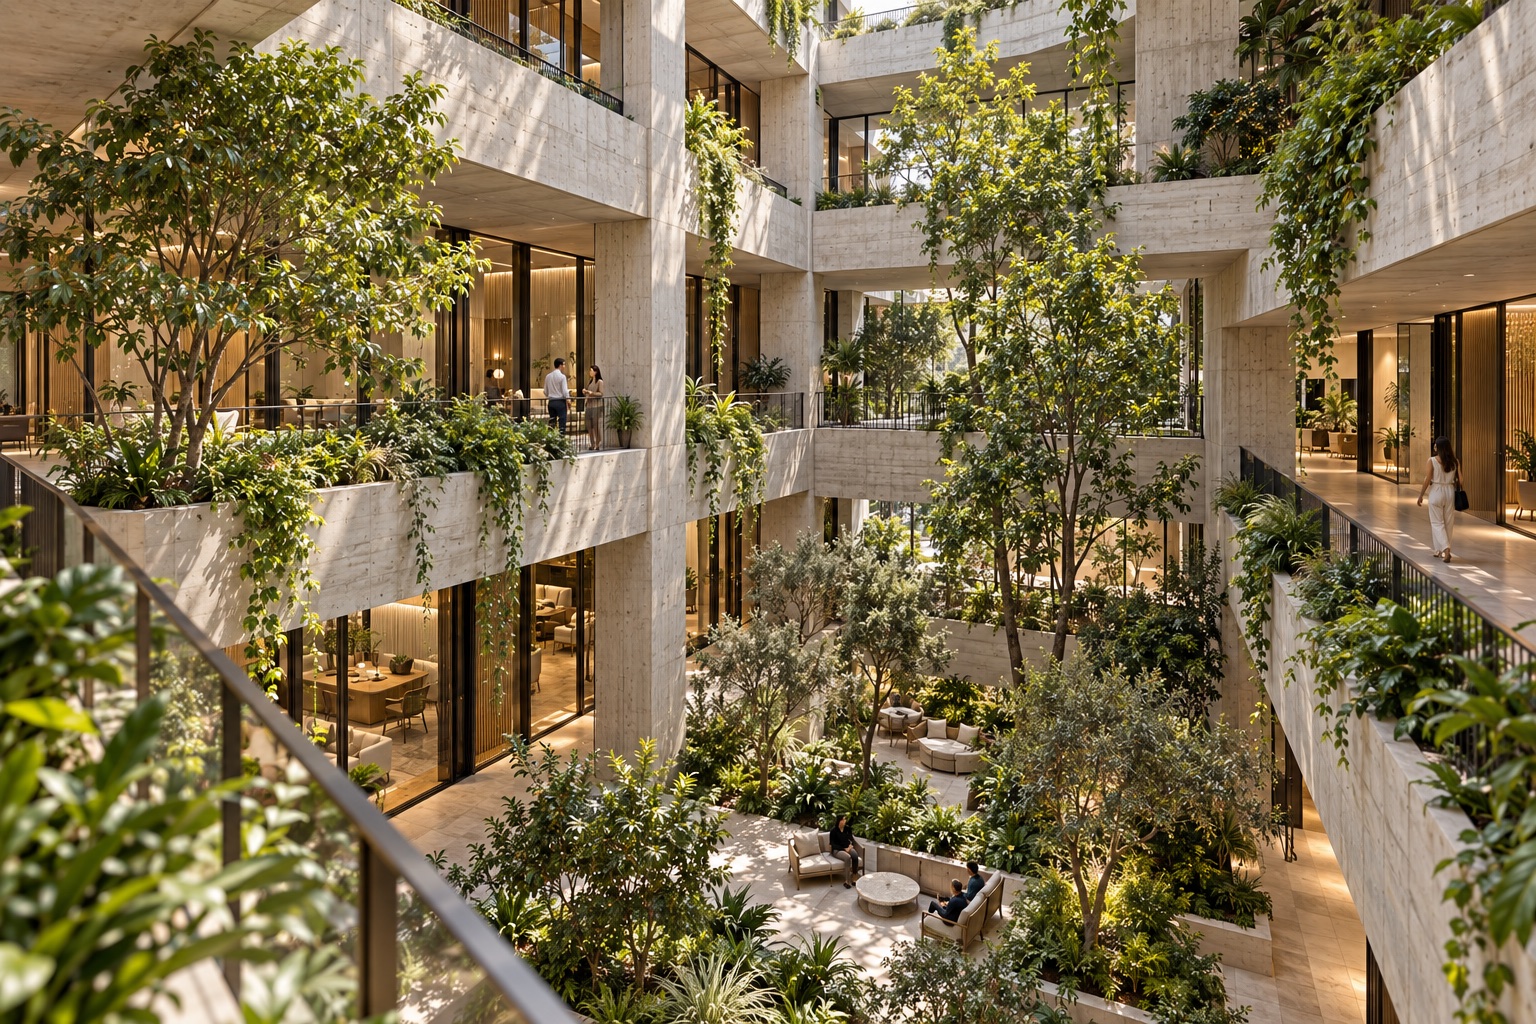
Biophilic design at C8
How can a monumental concrete building connect people with nature every day?
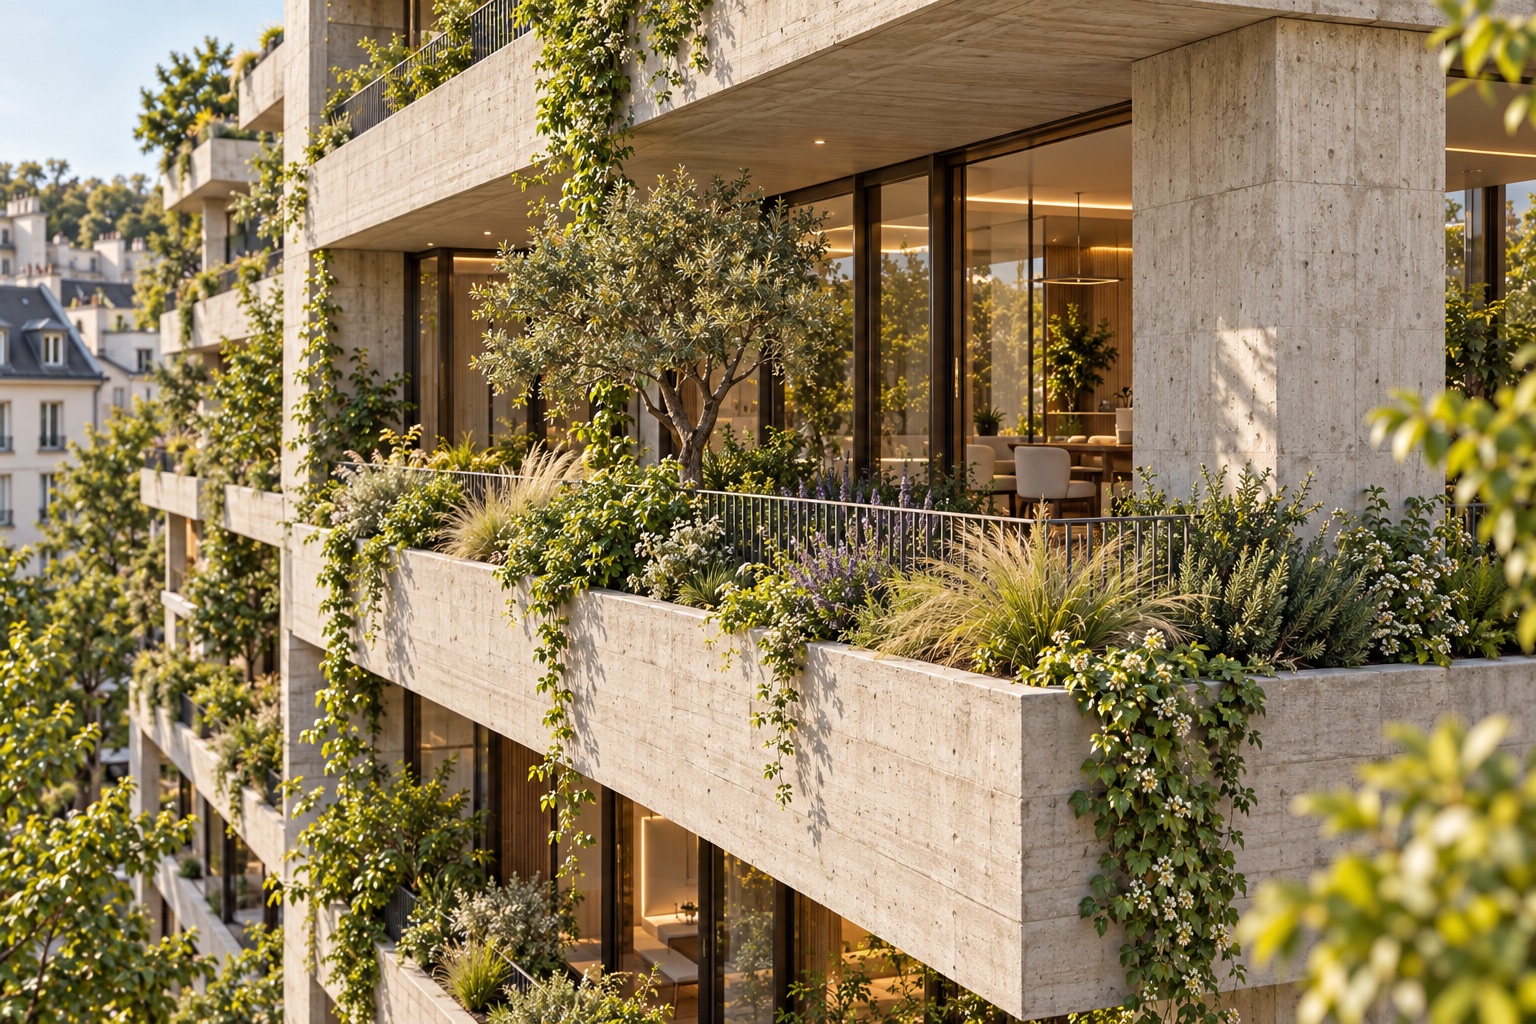
Biophilic design connects occupied spaces to nature through views, daylight and planting. Research links nature views with lower stress and improved attention.1
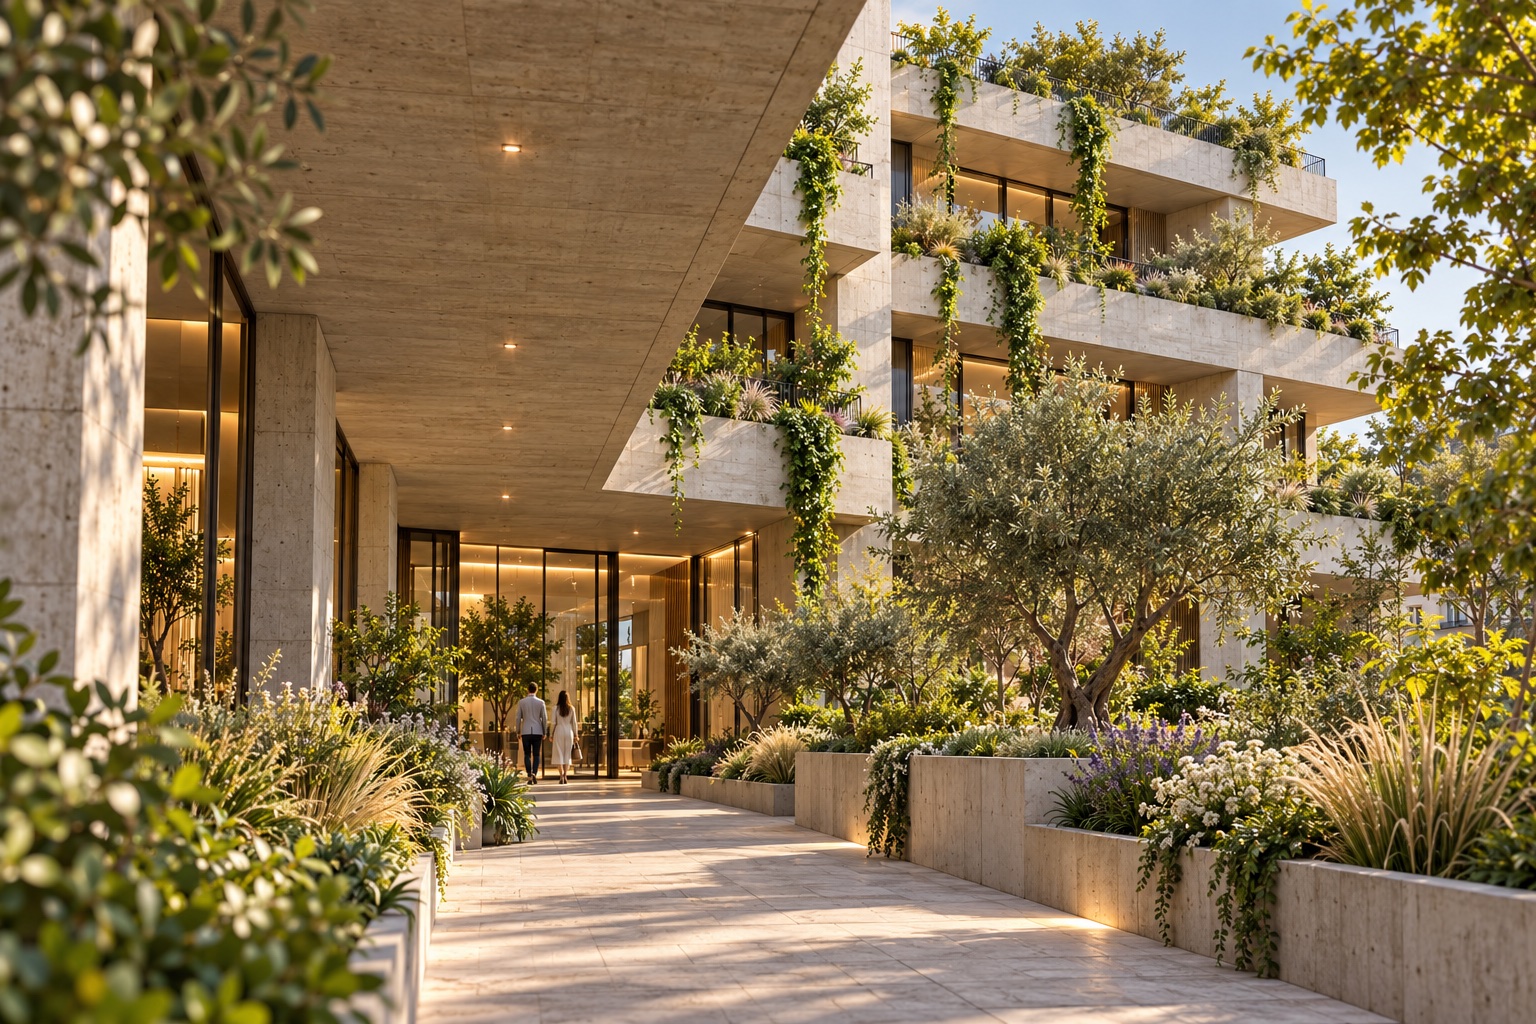
At C8, put those connections into the architecture: a planted atrium, shaded terraces and a green roof. Natural materials add a tactile layer.2
1 terrapinbrightgreen.com2 standard.wellcertified.com
Green roofs can reduce heat transfer, slow runoff and provide habitat.
EPA, Using Green Roofs to Reduce Heat Islands
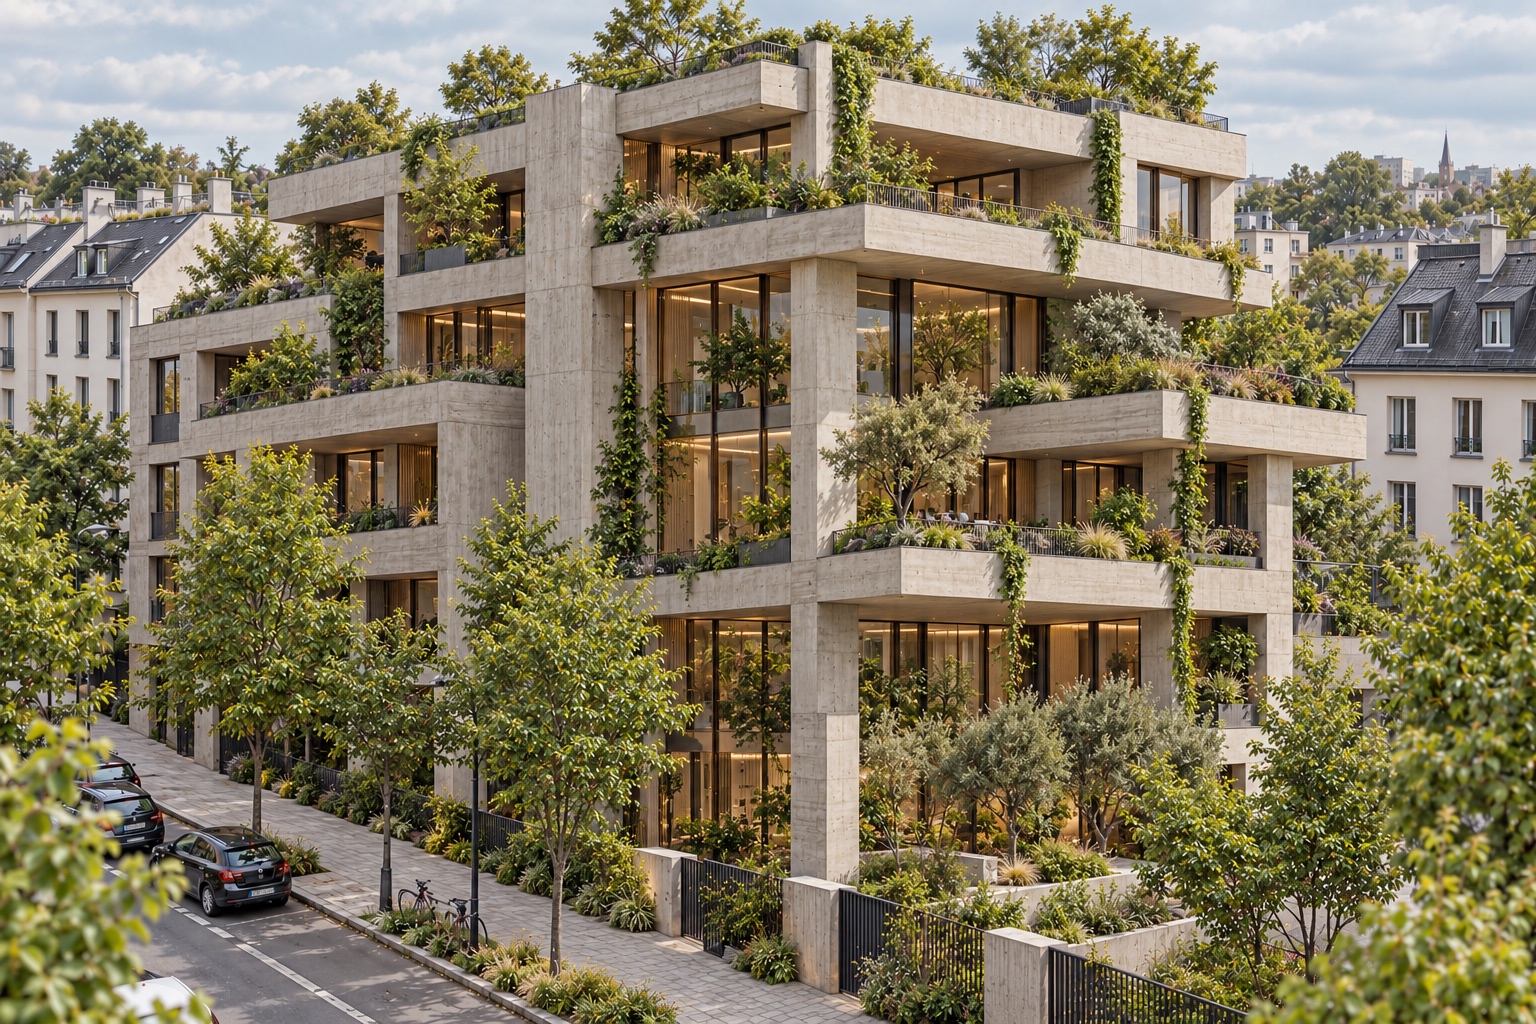
 C8 design walkthroughC8 / Concept study
02Understand
The principle: nature is part of the architecture.
Bring daylight and views into the plan. Put planting where people move and pause. Engineer terraces and roof systems so the landscape can thrive for years.
01Frame
Make nature visible.
Orient occupied floors to planted views; shade the glass to control glare.
More glazing is not always better. Model glare and solar heat gain by facade.
WBDG, Promote Health and Well-Being
02Grow
Make the terraces usable.
Place deep planters and shared gardens where people can spend time outdoors.
Trees and saturated soil add load. Design structure, waterproofing, drainage and irrigation together.
GSA, Planted roof · EPA, Green Roof Guidelines
03Feel
Keep concrete expressive.
Use timber, stone and planted edges where people sit, meet and move.
WELL, Biophilia I
Planting is a living system. Confirm water, maintenance access and responsibility before tender.
03Build
C8 — a living structure
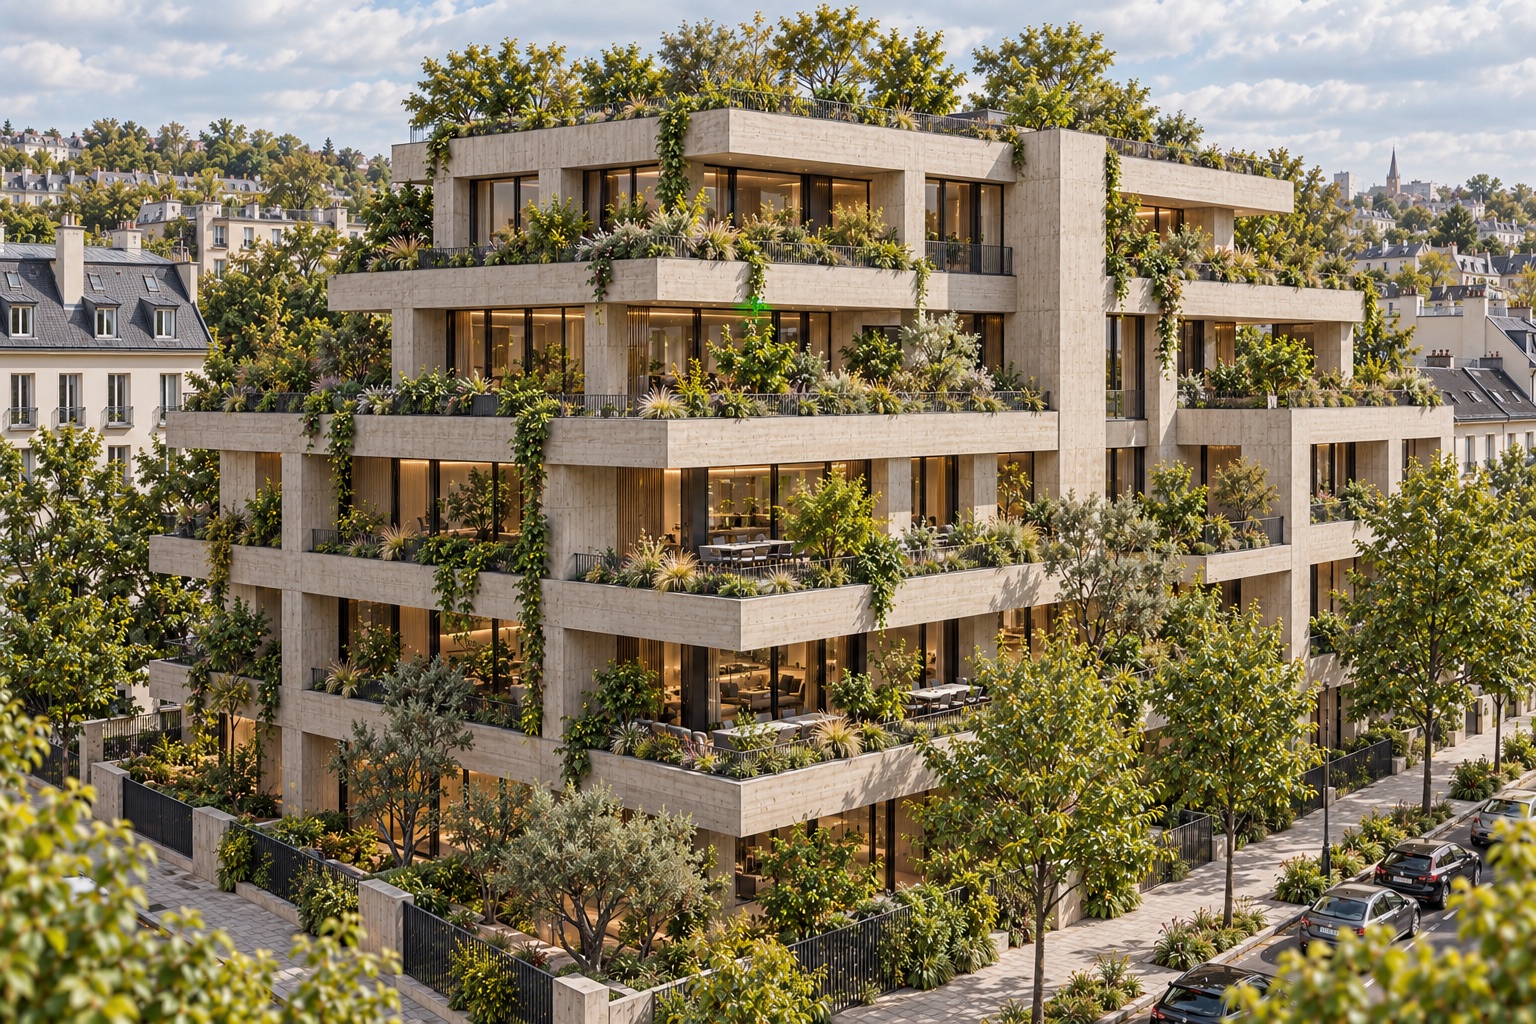
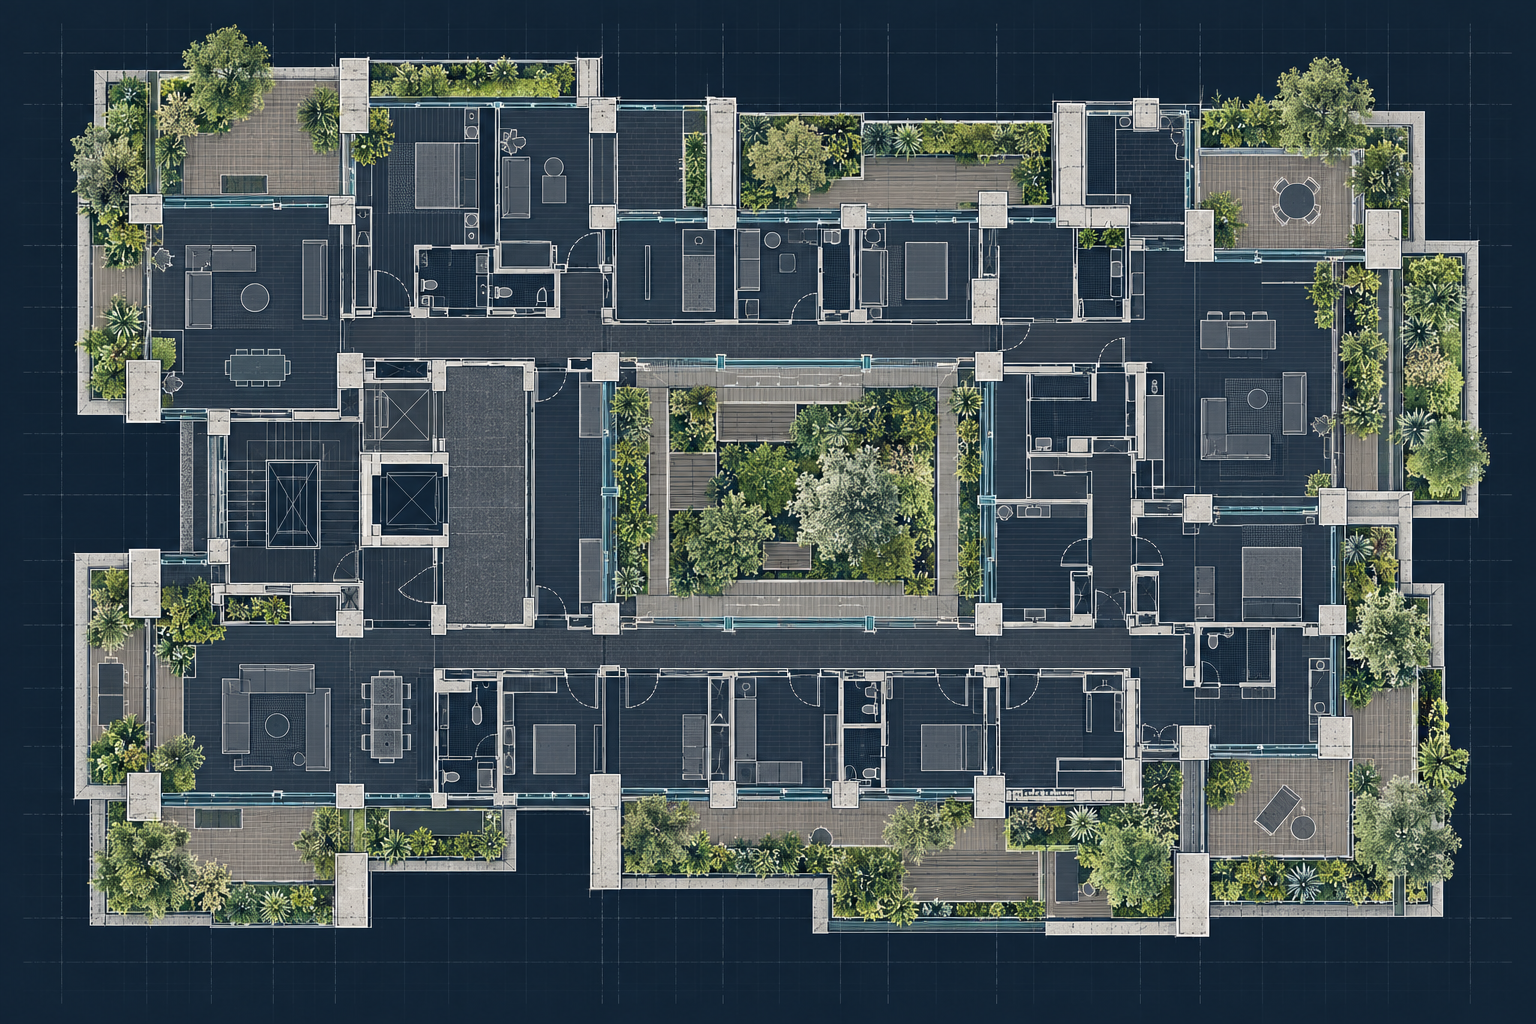
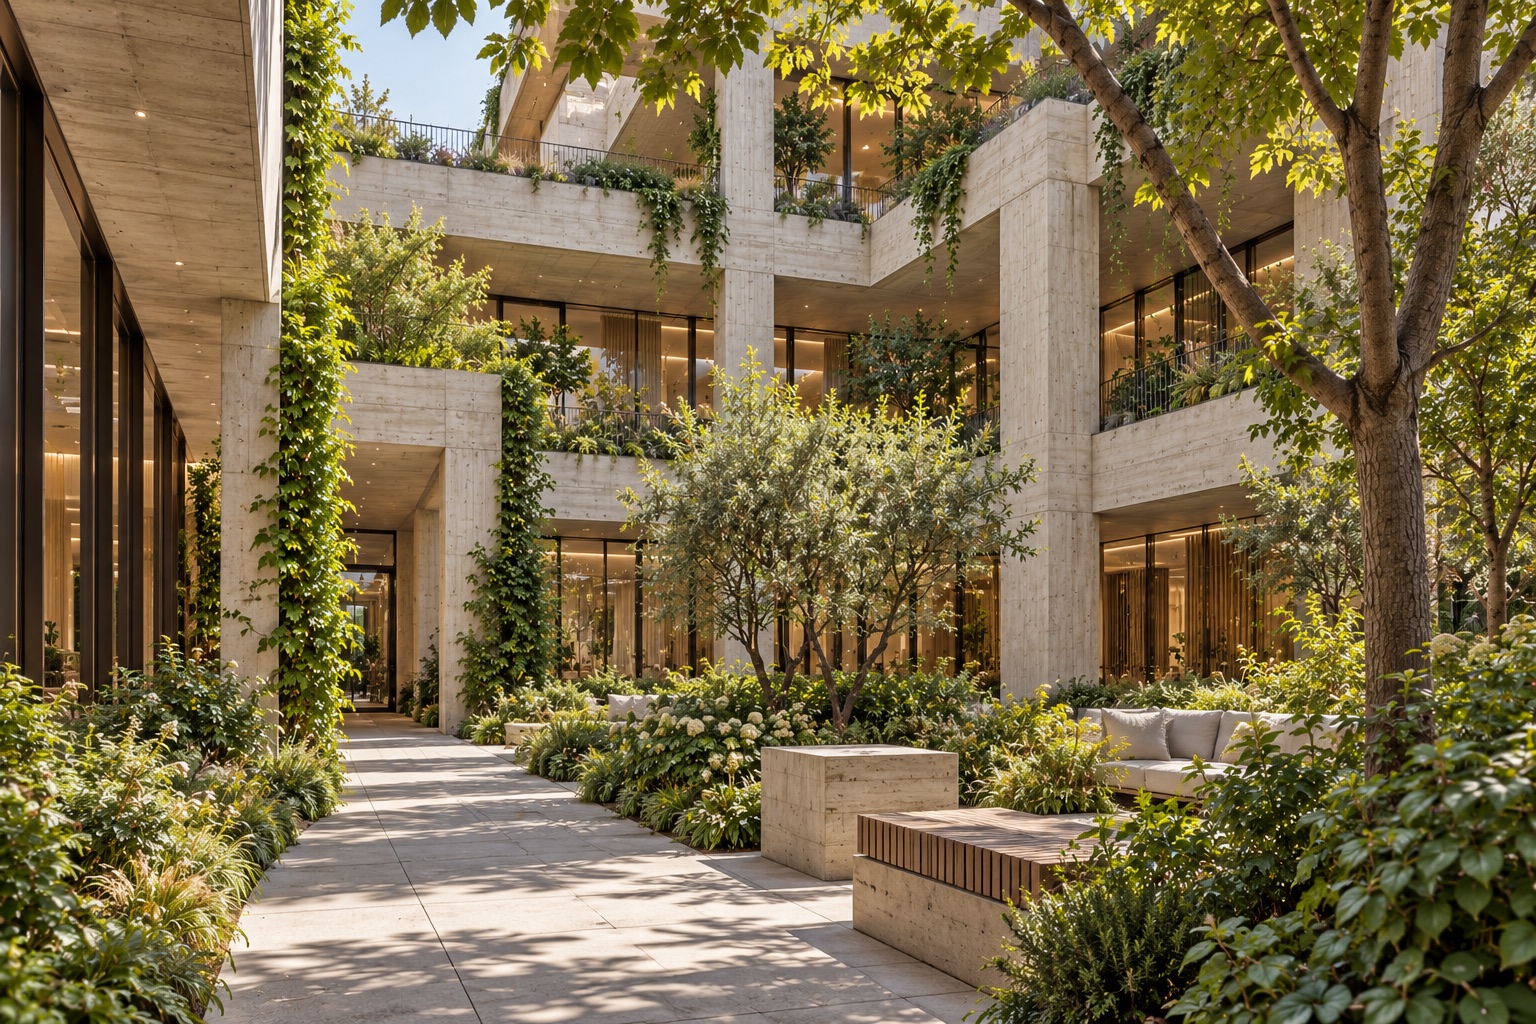
Concept images show design intent, not an engineered scheme.
Structure, enclosure and operations need project review.
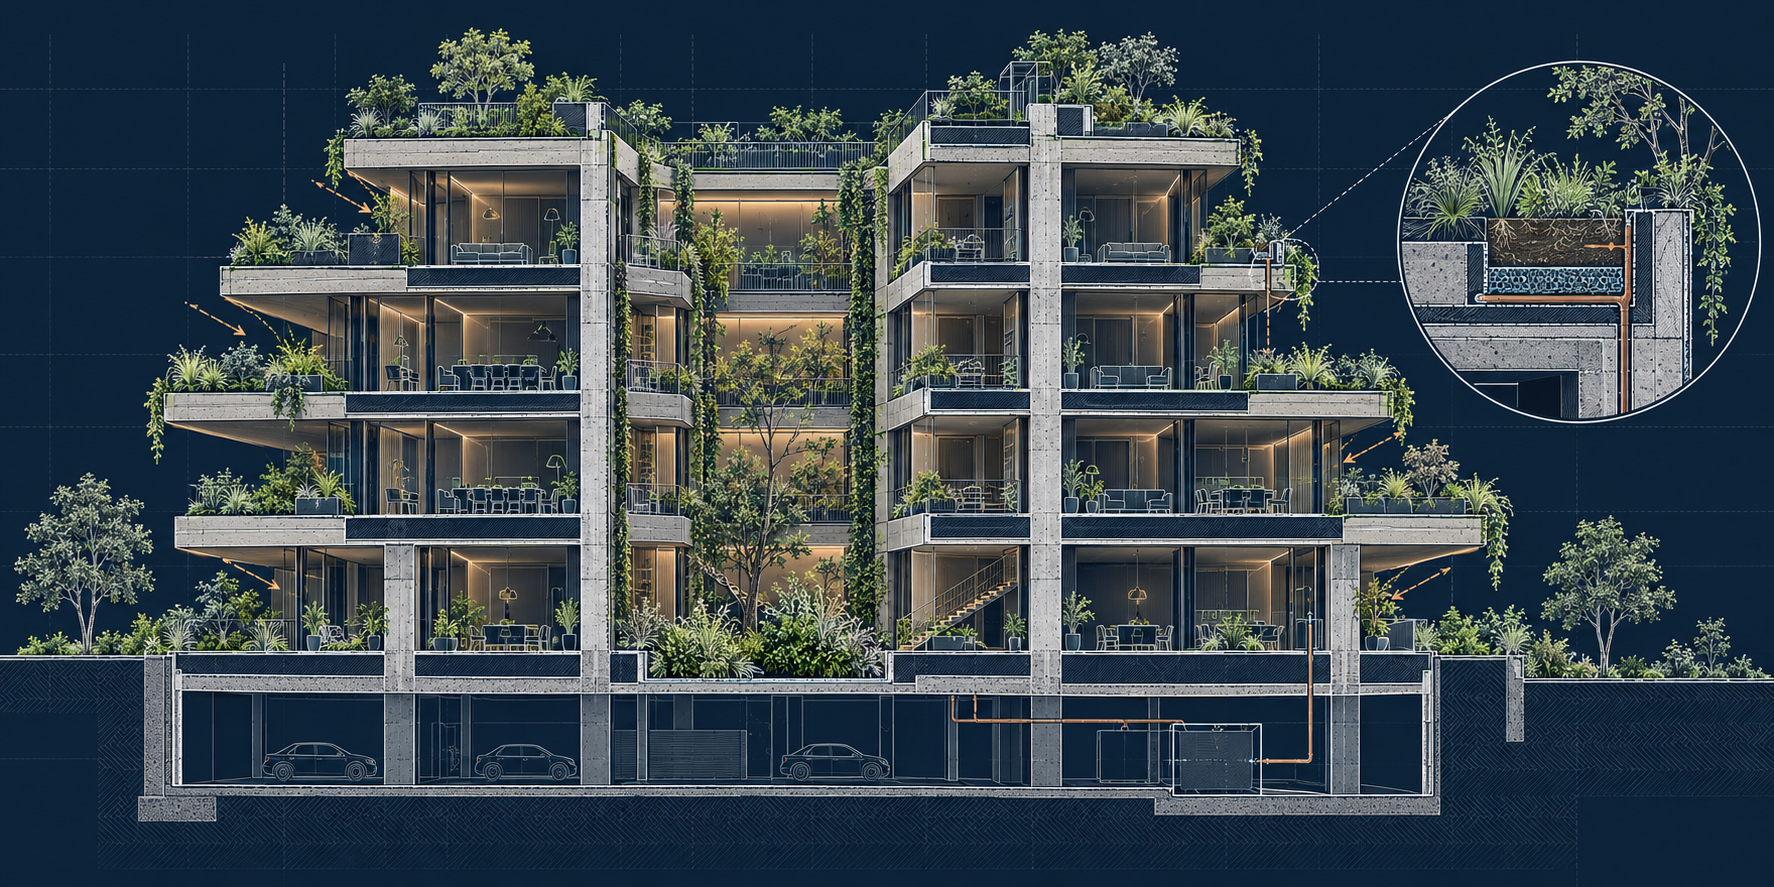
- Concrete frame carries planted terraces
- Deep planters sit near structural supports
- Waterproofing protects each slab
- Drainage and irrigation sustain planting
- Shaded glazing brings daylight and views
- Courtyard connects shared floors to nature
Concept only. Verify loads, waterproofing and local code.
C8 design sequence
- Map sun, wind, views and occupied zones.
- Set goals for daylight and nature access.
- Engineer saturated loads, drainage and irrigation.
- Mock up one terrace and a facade bay.
- Review comfort and planting after occupancy.
02 / A game in progress
Create.
Refine. Plan.
From first sketch to release.
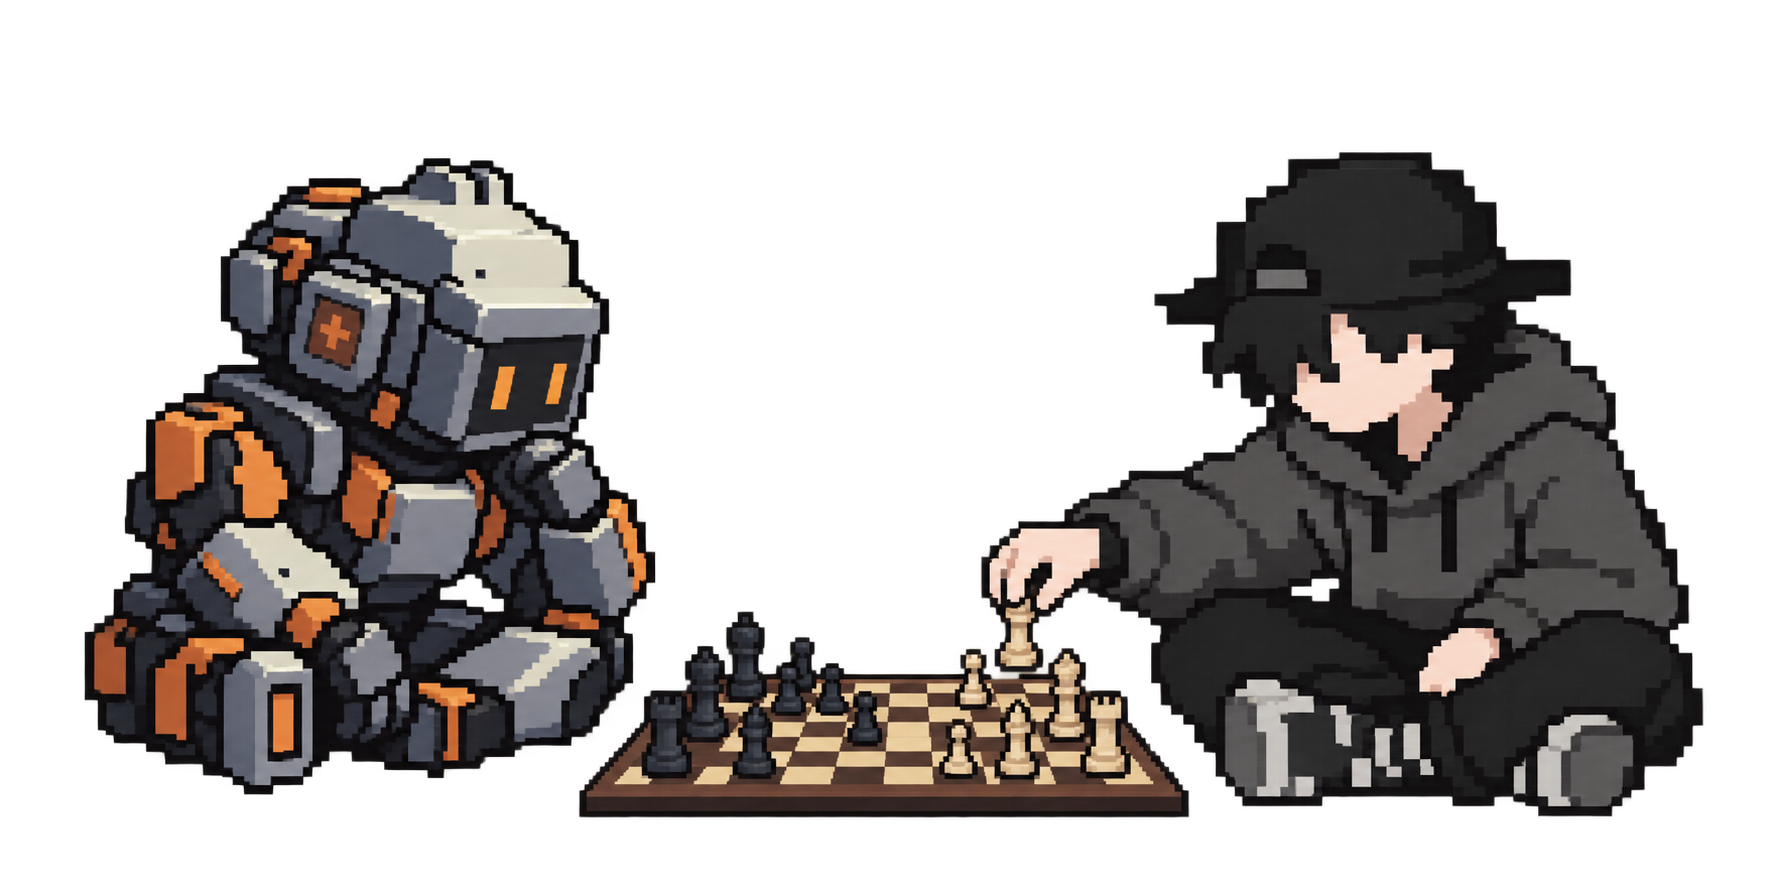
01Create
Ember Gambit
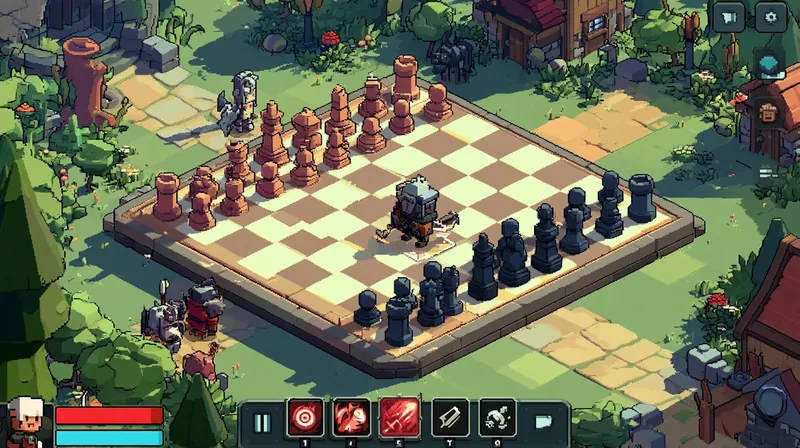
Chess pieces as small machines.
Isometric pixel art in a stone village, lit from the top left. Copper and ember against slate.
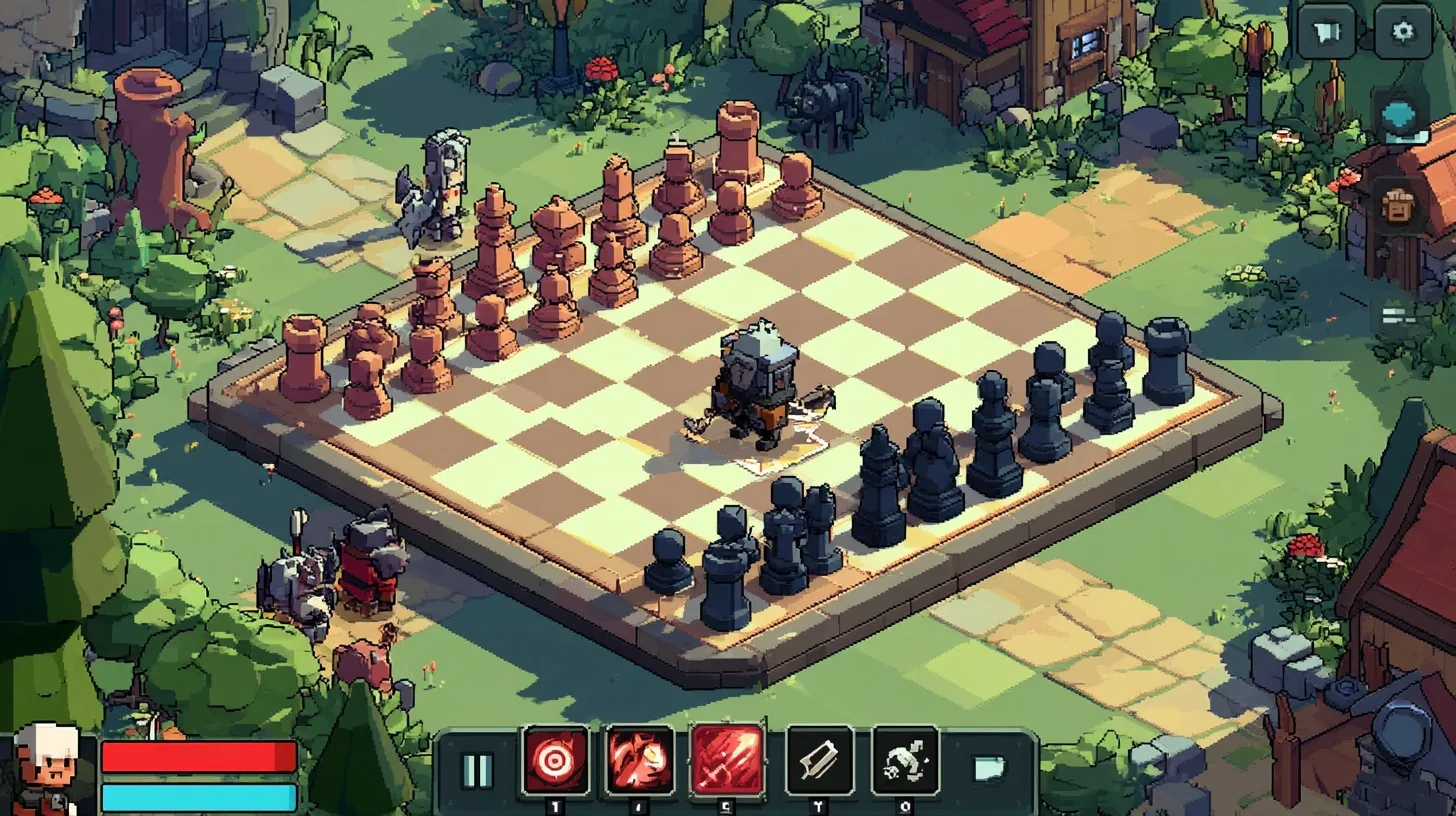
Image EngineDone
image engine · command node
Directionconnected
[note]Note· canvas
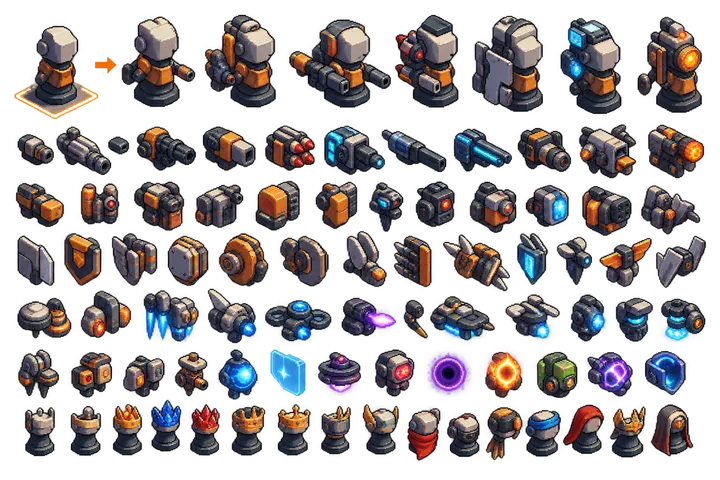
Action prompt
Upgrade parts for the pawn: cannons, shields, crowns. Same light, transparent background.
→ direction + prompt → 1 image block
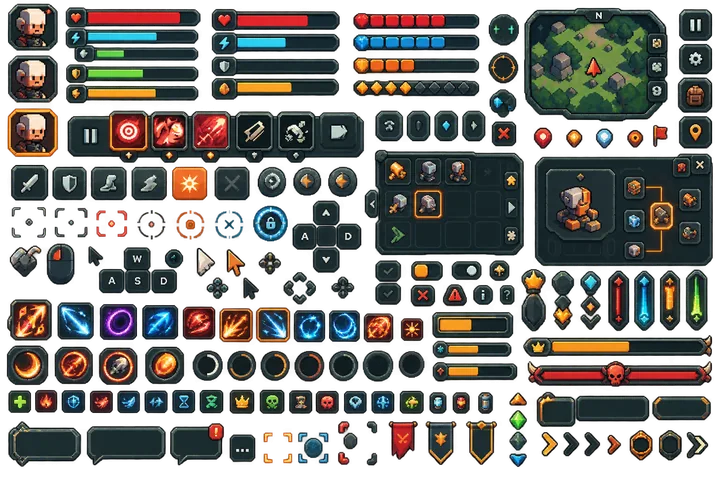
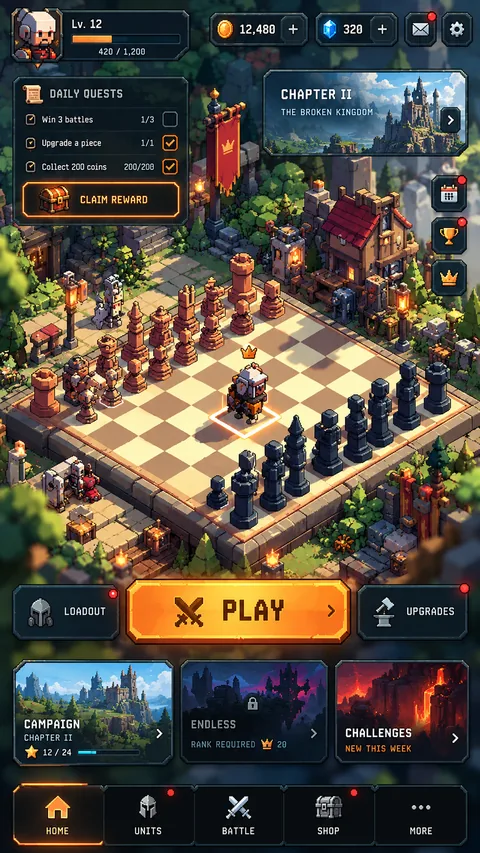

Check the icon in tinted mode.
iOS can show it six ways; the ember ribbon has to read without its orange.
Apple Human Interface Guidelines, App icons
02Refine
How should a piece cross the board, and what stops it?
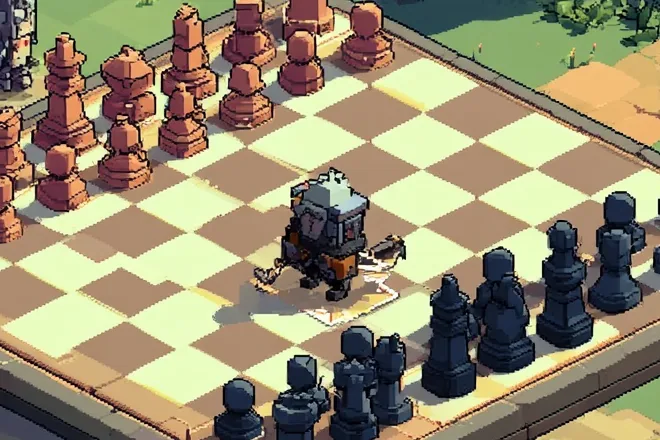
Stay on the grid.
Pieces step from square to square; only the walk between squares is animated. An occupied square blocks the path.
Study this demo before tuning movement.
Its GameBoard flood-fills the cells a unit can reach and skips occupied ones. Paths come from AStarGrid2D.
Its grid is square. Our board is isometric.
Keep the board logic; replace the cell-to-pixel math.
## Cell → screen, 64 × 32 px tiles
```gdscript
func to_screen(c: Vector2i) -> Vector2:
    return Vector2((c.x - c.y) * 32,
                   (c.x + c.y) * 16)
```
Draw order: sort by c.x + c.y
Squares are about 24 pt tall on a phone.
With eight across a 390 pt screen, that is under Apple’s 28 pt minimum. Tap the piece, then confirm the square.
Apple Human Interface Guidelines
03Plan
Road to release
Google Play asks for a closed test first.
New personal accounts: 12 testers, opted in for 14 days in a row, before production access.
Play Console Help
Screenshots should show the game in use.
Capture them from the build, not from the concept art.
App Review Guidelines 2.3.3
04 / The project folder
Your canvas,
in a folder.
Download a project as one organized folder. Keep working with it in Claude, Codex, Cursor or any tool that reads files: as a new project, or as part of one you already have.
One download
Ember Gambit10 files in 7 folders
On your computer
- Notes
- Text blocks
- Documents
- Images & assets
- Links
- Tasks
- Chats
05 / Wherever you work
Start in PlansFlow.
Continue anywhere.
Build the context once. Take it to the tools you already use.
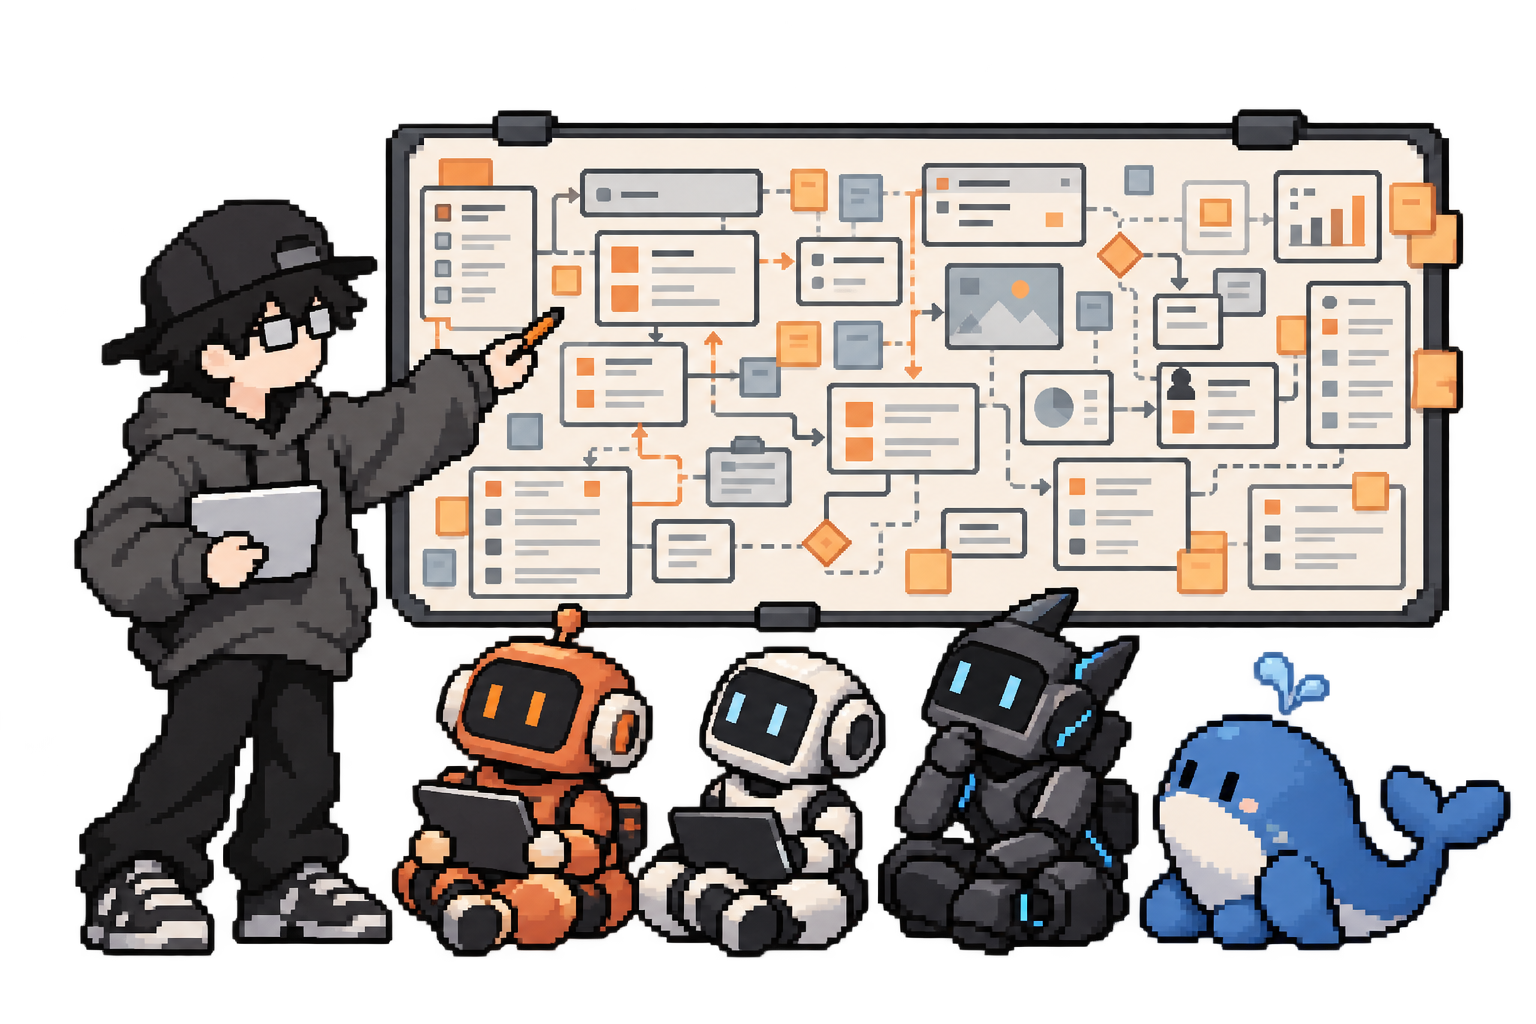
- Claude
- ChatGPT
- Gemini
- Grok
- Codex
- Cursor
- GitHub Copilot
- Windsurf
- Grok Bot
- Lovable
- Bolt
- Base44
- Replit
- v0